

Restaurant with Two-Storey House, in Kakopetria, Nicosia
| House | DP-CY17432
Not Subject to Vat

Not Subject to Vat

Not Subject to Vat

Not Subject to Vat

Not Subject to Vat

Not Subject to Vat

Not Subject to Vat

Not Subject to Vat

Not Subject to Vat

Not Subject to Vat

Not Subject to Vat

Not Subject to Vat

Not Subject to Vat

Not Subject to Vat

Not Subject to Vat

Not Subject to Vat

Not Subject to Vat

Not Subject to Vat
Description
The property is located in the village of Kakopetria, Nicosia, combining both residential and commercial potential.
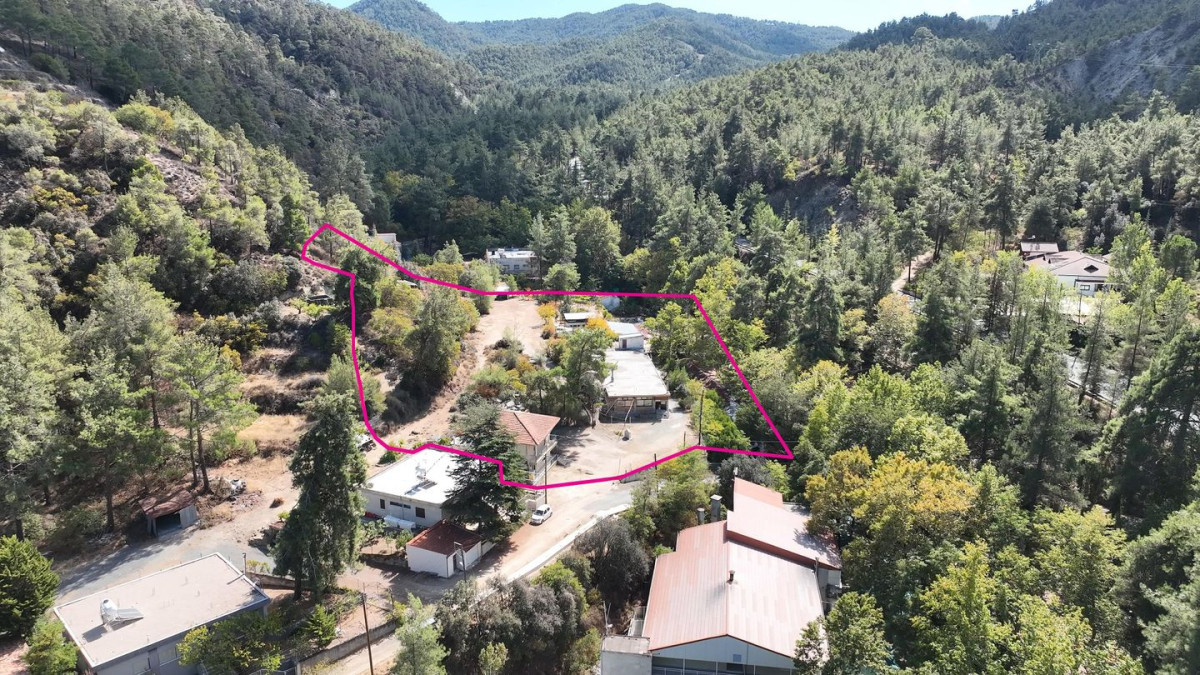
Set on a generous 10,734 sq.m. plot, the property includes a restaurant and a two-storey residence, offering ample space and flexibility for various uses.
The restaurant, built in 1966, features an inviting dining area, kitchen, storage spaces, and outdoor covered dining areas with sanitary facilities, ideal for hosting guests in a comfortable environment.
The two-storey house, constructed in 1971, provides flexible living accommodation with two auxiliary rooms on the ground floor and a living room, kitchen, bathroom, and three bedrooms on the upper level, accessible via an external staircase.
The property enjoys a frontage of approximately 40 meters along Onoufrios Klerides Street on its western boundary and borders a river on the southern side.
It is conveniently located about 45 meters north of the Nicosia–Troodos road, 3.15 km west of Spilia, and 2.7 km southeast of Kakopetria village center.
Falling within planning Zone H5 with a 30% building coefficient, 20% coverage, and allowance for two floors (8.3 m), the property has already obtained final approval, making it an ideal investment for those seeking a development opportunity or a unique mountain retreat.