

Mixed-Use Commericial Building in Strovolos, Nicosia
| Commercial Building | DP-CY17875
Not Subject to Vat

Not Subject to Vat

Not Subject to Vat
Description
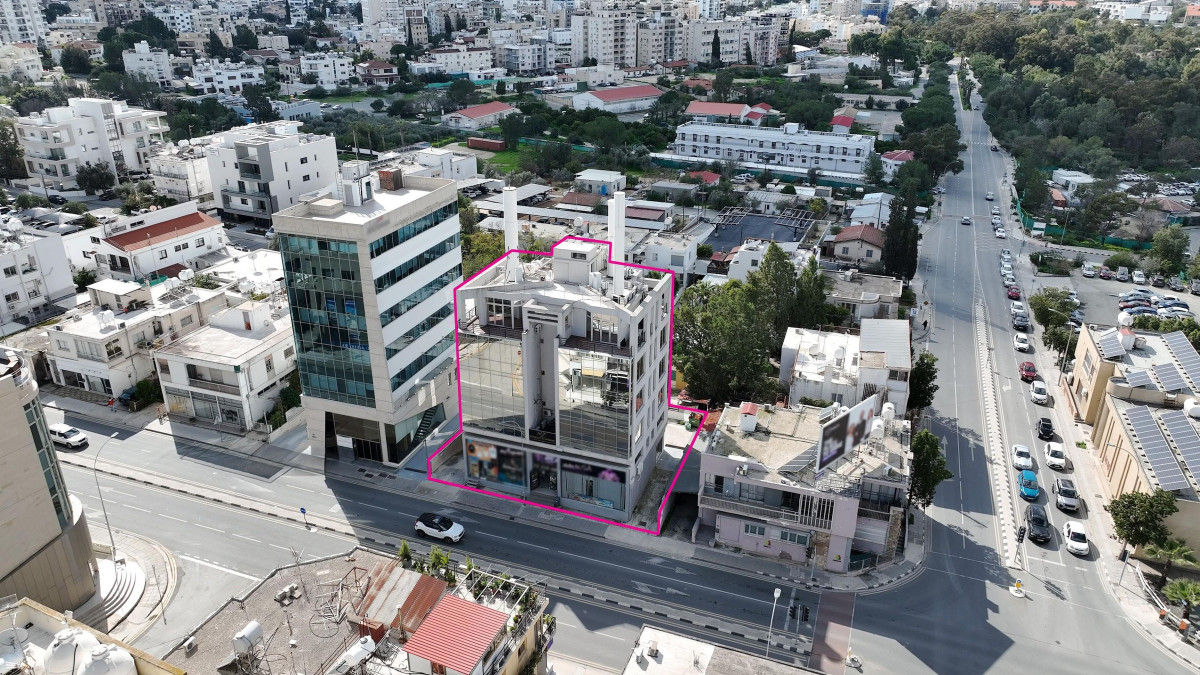
The property is a five-storey mixed-use building with mezzanine and basement, ideally located on Acropoleos Avenue, one of Nicosia’s most central commercial streets.
The building comprises a ground floor with a small retail shop of approximately 30 sq.m. with a mezzanine of 30 sq.m., and a larger retail shop of approximately 120 sq.m. with a mezzanine of 120 sq.m.
Floors one through three each cover approximately 190 sq.m., divided into two separate office spaces of around 95 sq.m. each, suitable for professional use.
The fourth floor features a two-bedroom penthouse apartment with 106 sq.m. of internal area and approximately 84 sq.m. of uncovered verandas.
A basement of around 340 sq.m. provides additional parking and storage facilities.
Most floors are currently tenanted, generating a rental income of €61,568 and a yield of 4.1%. Office 201, office 302, and the penthouse apartment are vacant, with a potential market rent of €30,600.
When fully tenanted, the property could achieve a total rental income of €92,168 and a yield of 6.2%.
It falls within Planning Zone Eβ3, permitting a building density of 160%, coverage of 50%, up to six floors, and a maximum height of 24 metres.