

Mix Use Land in Agioi Omologites, Nicosia
| Γη Μικτής Χρήσης | DP-CY17079
Περιγραφή
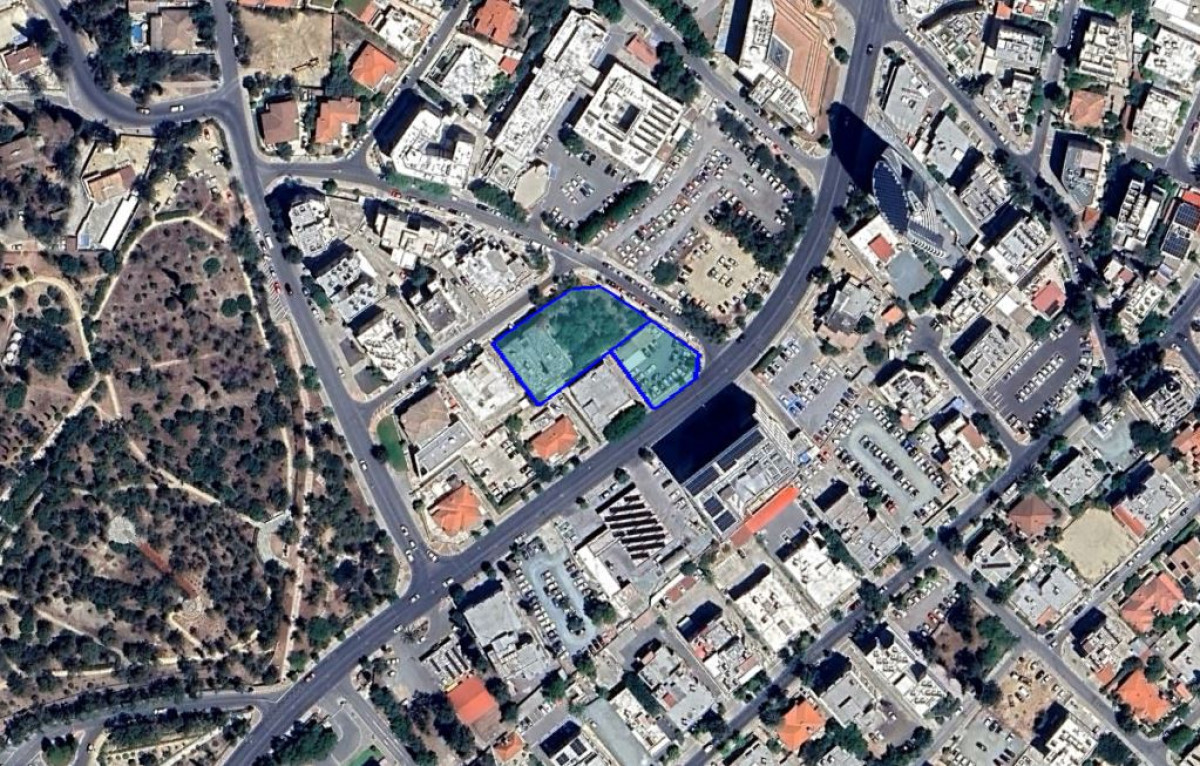
Plot of 2,157 m² in Agioi Omologites, consisting of 1,473 m² , Zone Κα3 (primarily residential) with a building density of 140%, coverage of 50%, and a permitted building height of up to 4 floors, and 684 m² in Zone ΚΓ2 (mixed-use zone – residential/offices) with a building density of 160%, coverage of 50%, and a permitted building height of up to 6 floors. In the area, there are existing buildings that exceed the standard zoning allowances, which suggests that permits may be granted for even greater development potential. On the property, there is an existing building from the late 1970s comprising 14 apartments, along with a car dealership yard. This is an ideal investment opportunity, suitable for both commercial and residential development.