

Three Bedroom Detached House with Attic in Peristerona, Nicosia
| Σπίτι | DP-CY17114
Not Subject to Vat

Not Subject to Vat

Not Subject to Vat

Not Subject to Vat

Not Subject to Vat

Not Subject to Vat

Not Subject to Vat

Not Subject to Vat

Not Subject to Vat

Not Subject to Vat

Not Subject to Vat

Not Subject to Vat

Not Subject to Vat

Not Subject to Vat

Not Subject to Vat

Not Subject to Vat

Not Subject to Vat

Not Subject to Vat

Not Subject to Vat

Not Subject to Vat

Not Subject to Vat

Not Subject to Vat

Not Subject to Vat
Περιγραφή
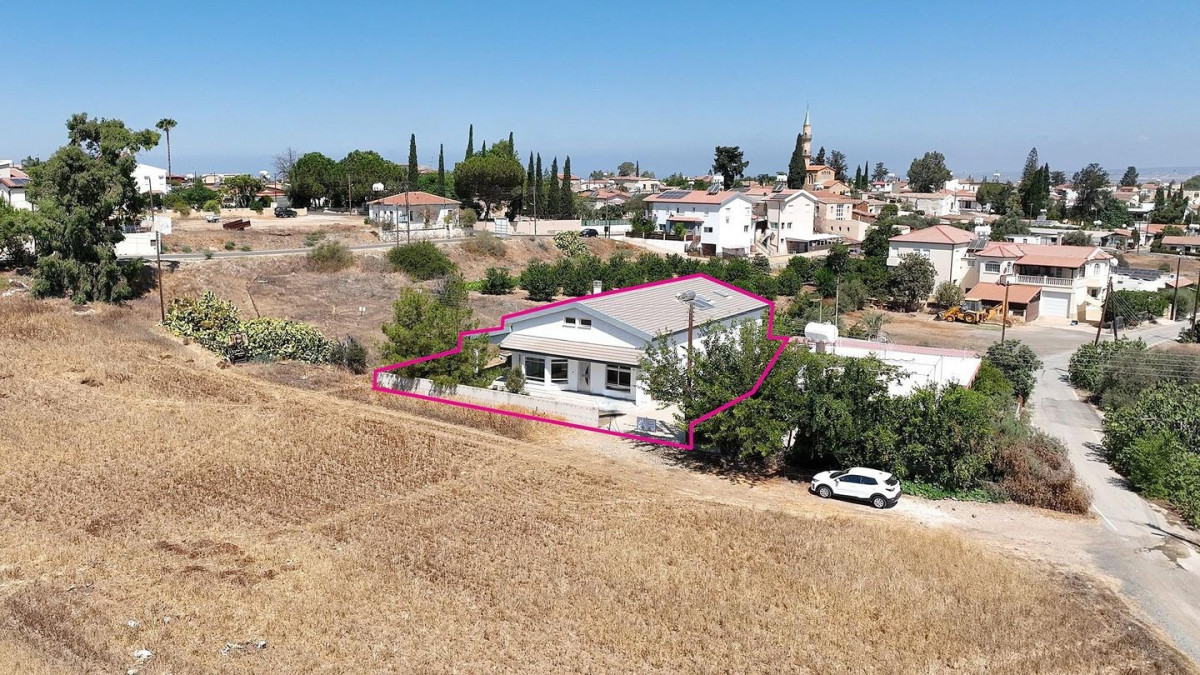
This property is set on a 563sqm plot and features a ground floor with an internal area of 205sqm and an attic space of 148sqm, built in 2010.
The ground floor offers a bright open-plan living and dining area, a stylish kitchen with a dedicated dining space, a guest W/C, three spacious bedrooms including an en-suite master bedroom, a family bathroom, and a separate laundry/utility room.
An internal staircase provides access to the attic, which includes an open multi-functional space ideal for a lounge, office, or play area, along with two additional rooms and a bathroom.