

Eight Bedroom House in Aglantzia, Nicosia
Πώληση
Αγλαντζιά (Αγλαντζιά),
Λευκωσία
| Σπίτι | DP-CY17722
| Σπίτι | DP-CY17722
€800,000

€800,000

€800,000

€800,000

€800,000

€800,000

€800,000

€800,000

€800,000

€800,000

€800,000

€800,000

€800,000

€800,000
Περιγραφή
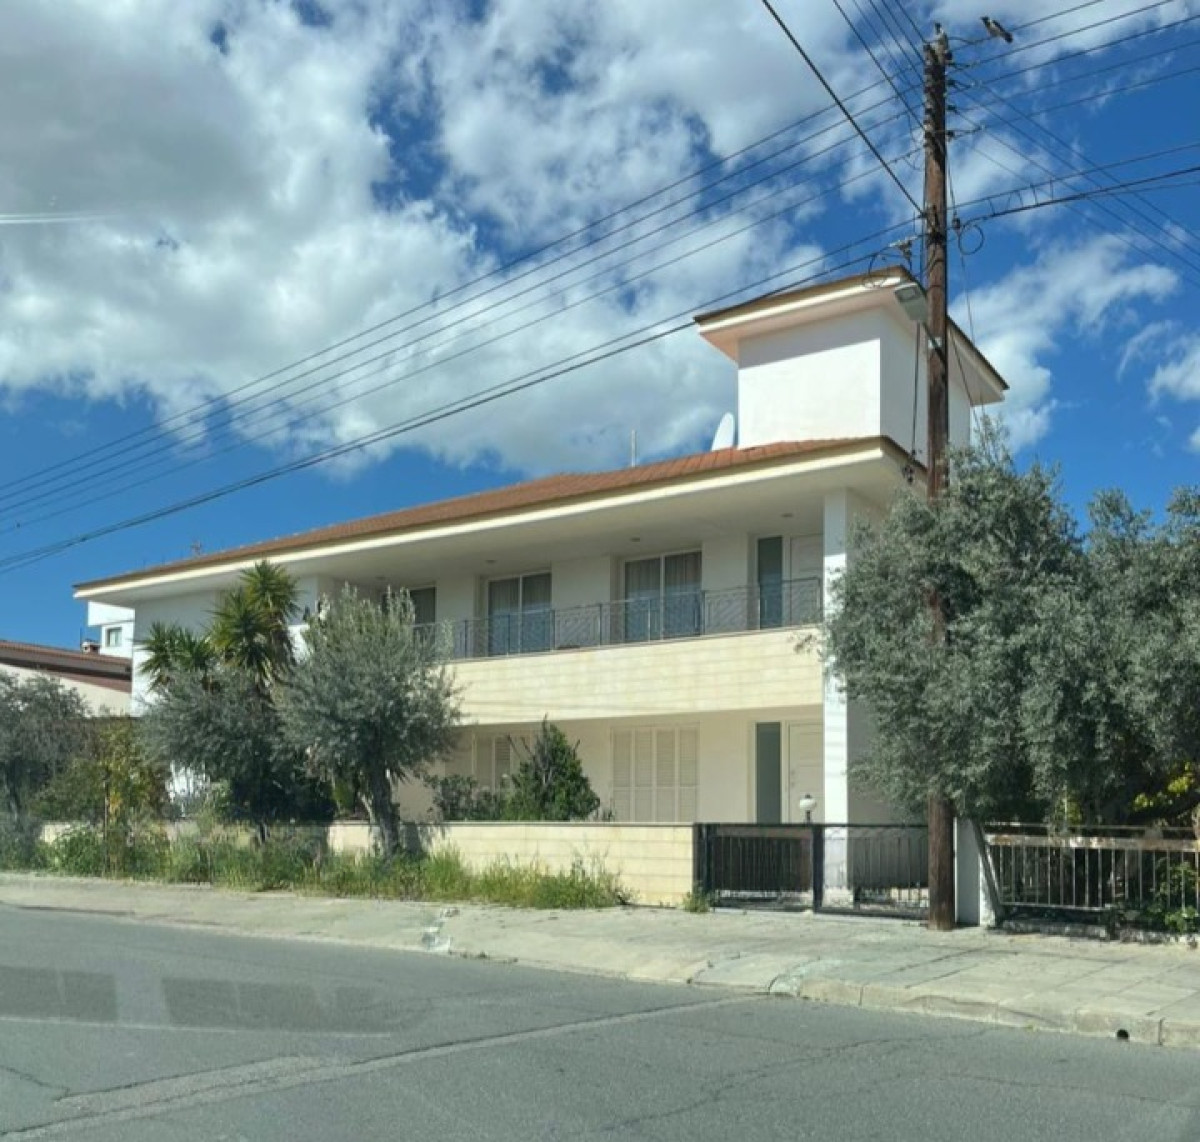
An eight-bedroom house offering a covered living space of 650 sq.m, comprising a main house, a separate parents’ house, and an attic apartment.
The main house measures 538 sq.m over two floors and includes eight bedrooms, with one converted into an office and one into a walk-in wardrobe, two sitting rooms, two dining rooms, one kitchen, and four bathrooms.
At the back of the property, there is a separate parents’ house of 60 sq.m with one bedroom, an open-plan sitting, dining and kitchen area, and one bathroom.
An additional attic apartment of 52 sq.m includes one main room and one bathroom.
The property also features a central heating room, a shed at the back, and parking space for four cars.
Τζάκι
Ηλεκτρικό ρεύμα
Ύδρευση
Μπαλκόνι
Σκεπαστός χώρος στάθμευσης
Κήπος
Καθιστικό
κουζίνα
Τουαλέτα επισκεπτών
Γραφείο
Σαλόνι
Τραπεζαρία
Μπάνιο
Βεστιάριο
Κοντά στο πάρκο
Κοντά στην εμπορική περιοχή
Με θέα στη πόλη