

Three Bedroom Detached House in Ergates, Nicosia
| House | DP-CY17817
Not Subject to Vat

Not Subject to Vat

Not Subject to Vat

Not Subject to Vat

Not Subject to Vat

Not Subject to Vat

Not Subject to Vat

Not Subject to Vat

Not Subject to Vat

Not Subject to Vat

Not Subject to Vat

Not Subject to Vat

Not Subject to Vat

Not Subject to Vat

Not Subject to Vat

Not Subject to Vat

Not Subject to Vat

Not Subject to Vat

Not Subject to Vat

Not Subject to Vat

Not Subject to Vat

Not Subject to Vat

Not Subject to Vat

Not Subject to Vat

Not Subject to Vat

Not Subject to Vat

Not Subject to Vat

Not Subject to Vat

Not Subject to Vat

Not Subject to Vat

Not Subject to Vat

Not Subject to Vat
Description
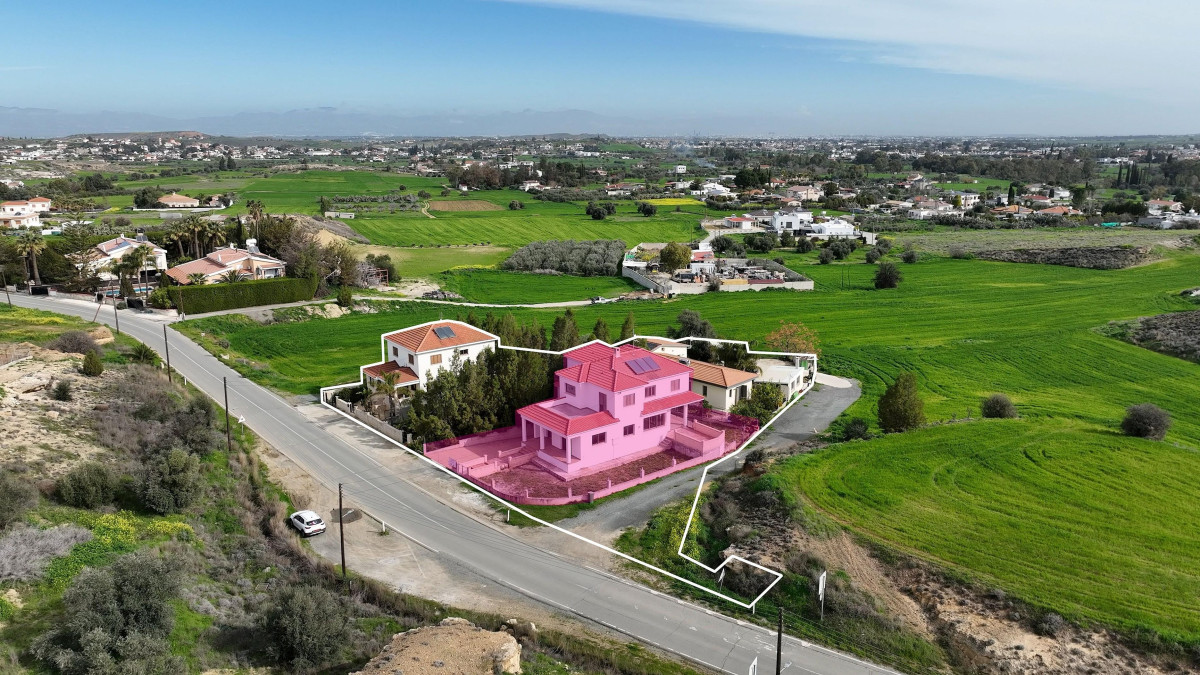
The property is a spacious two-storey detached residence with an attic and semi-basement, located in Ergates. The sale concerns a 33% distributed share, corresponding exclusively to the southern part of the plot (marked Letter B), which includes the entirety of the house.
The share represents approximately 678 sq.m. of land and includes a residence with 254 sq.m. of enclosed internal area, a 98 sq.m. attic, 39 sq.m. of covered verandas, and 3 sq.m. of uncovered verandas. The semi-basement provides 82 sq.m. of covered parking space.
The ground floor comprises an entrance hall, open-plan living and dining areas, a separate office room, a kitchen with an additional sitting area, a laundry room, and a guest W/C.
The first floor features three spacious bedrooms, including a master bedroom with walk-in closet and en-suite shower, a main bathroom, and two large uncovered verandas. The semi-basement includes a generous covered parking area and a boiler room.
This property offers ample internal space and functional design, making it an excellent choice for a family residence.