

Four Bedroom House in Pyrgos Lemesou
Sale
Pyrgos Lemesou,
Limassol
| House | DP-CY18375
| House | DP-CY18375
€525,000
Subject to VAT

€525,000
Subject to VAT
Description
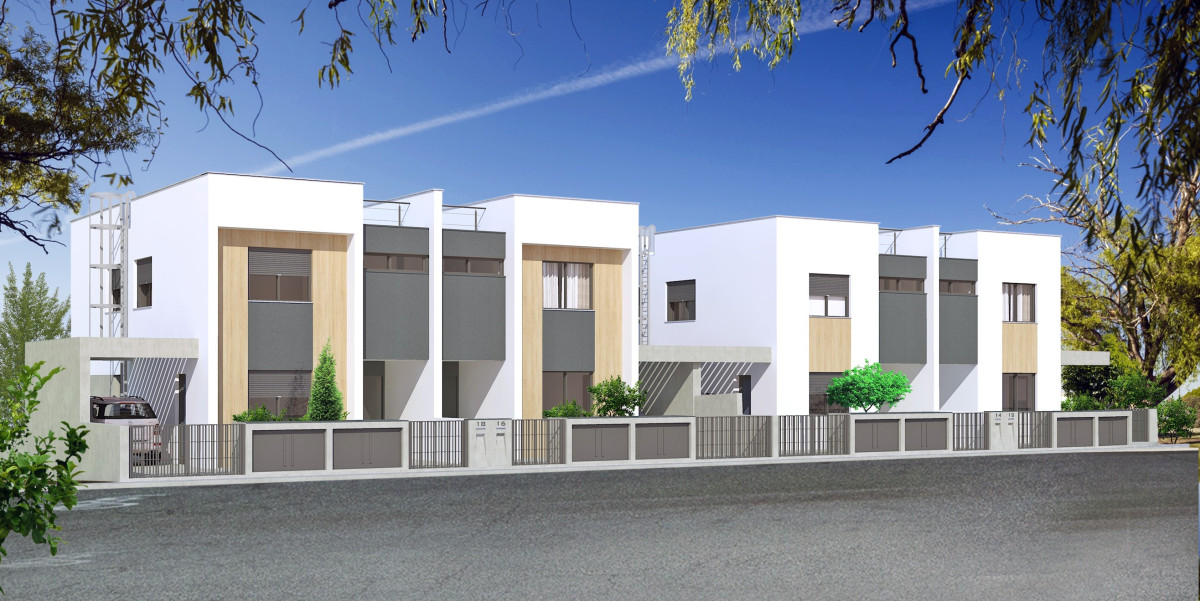
Modern 175 m² semi-detached house on a 280 m² plot, designed for comfortable family living. The ground floor features an open-plan kitchen, dining and living area, guest WC, and a covered veranda. The first floor offers a master bedroom with en-suite bathroom, three additional bedrooms (or three bedrooms plus a home office), a family bathroom, and a laundry area.
The property also includes a large landscaped rear garden (approx. 70 m²), two private parking spaces, central underfloor heating with a heat pump, and a 5 kW photovoltaic system under the existing Net Metering scheme.
Reduced 5% VAT applies, as the planning permit application was submitted before 31 October 2023, subject to eligibility.
Security door
En-Suite Toilet
Provision for Air Condition
Asphalt Road Access
Covered Patio
Corner Building
Photovoltaic System
Barbeque Area
Garden
Near City Center
Countryside View
City View
Sea View
Mountain View