

Six Bedroom House in Lakatameia, Nicosia
| House | DP-CY18380
Not Subject to Vat

Not Subject to Vat

Not Subject to Vat

Not Subject to Vat

Not Subject to Vat

Not Subject to Vat

Not Subject to Vat

Not Subject to Vat

Not Subject to Vat

Not Subject to Vat

Not Subject to Vat

Not Subject to Vat

Not Subject to Vat

Not Subject to Vat

Not Subject to Vat

Not Subject to Vat

Not Subject to Vat

Not Subject to Vat

Not Subject to Vat

Not Subject to Vat

Not Subject to Vat

Not Subject to Vat

Not Subject to Vat

Not Subject to Vat

Not Subject to Vat

Not Subject to Vat

Not Subject to Vat

Not Subject to Vat

Not Subject to Vat

Not Subject to Vat

Not Subject to Vat

Not Subject to Vat

Not Subject to Vat

Not Subject to Vat

Not Subject to Vat

Not Subject to Vat

Not Subject to Vat
Description
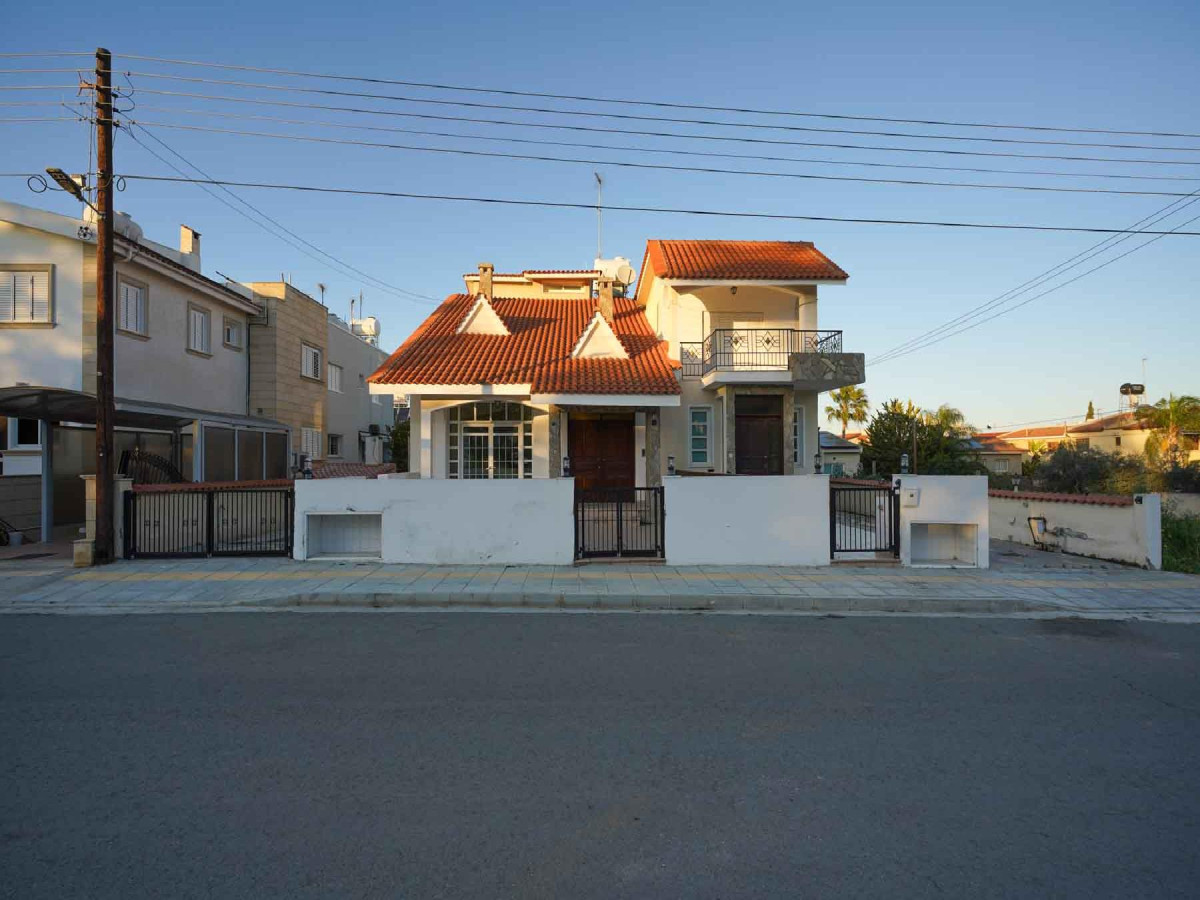
The property comprises two semi-detached houses located in the Archangelos/Anthoupoli area of Lakatameia, Nicosia, offering an excellent opportunity for residential use or investment in a well-established neighborhood.
The properties are situated approximately 450 metres northwest of the Archangelos roundabout and 20 metres east of Morphou Avenue, enjoying easy access to schools, supermarkets, banks, shops, and a wide range of everyday amenities.
Constructed around 1993, both residences are built on a 560 sq.m. plot with frontage onto Adromachis Street.
The southeast ground floor residence comprises an open-plan living, dining, and kitchen area, a guest toilet, a bathroom with a shower, two bedrooms, and covered verandas. It offers approximately 77 sq.m. of internal living space and 20 sq.m. of covered verandas.
The northwest two-storey residence features an open-plan living and dining area, an open-plan kitchen and dining area, and a guest toilet on the ground floor. The first floor comprises a second living area, a bathroom, a kitchenette, four bedrooms—including a master bedroom with an en-suite bathroom and walk-in wardrobe—and verandas. The house offers approximately 226 sq.m. of internal living space and 11 sq.m. of covered verandas.
The properties are located within Residential Planning Zone Κα6, allowing a building density of 90%, providing additional development potential and making this an attractive opportunity for homeowners and investors alike.