

Five Bedroom House in Egkomi, Nicosia
Πώληση
Έγκωμη,
Λευκωσία
| Σπίτι | DP-CY15010
| Σπίτι | DP-CY15010
€395,000

€395,000

€395,000

€395,000

€395,000
Περιγραφή
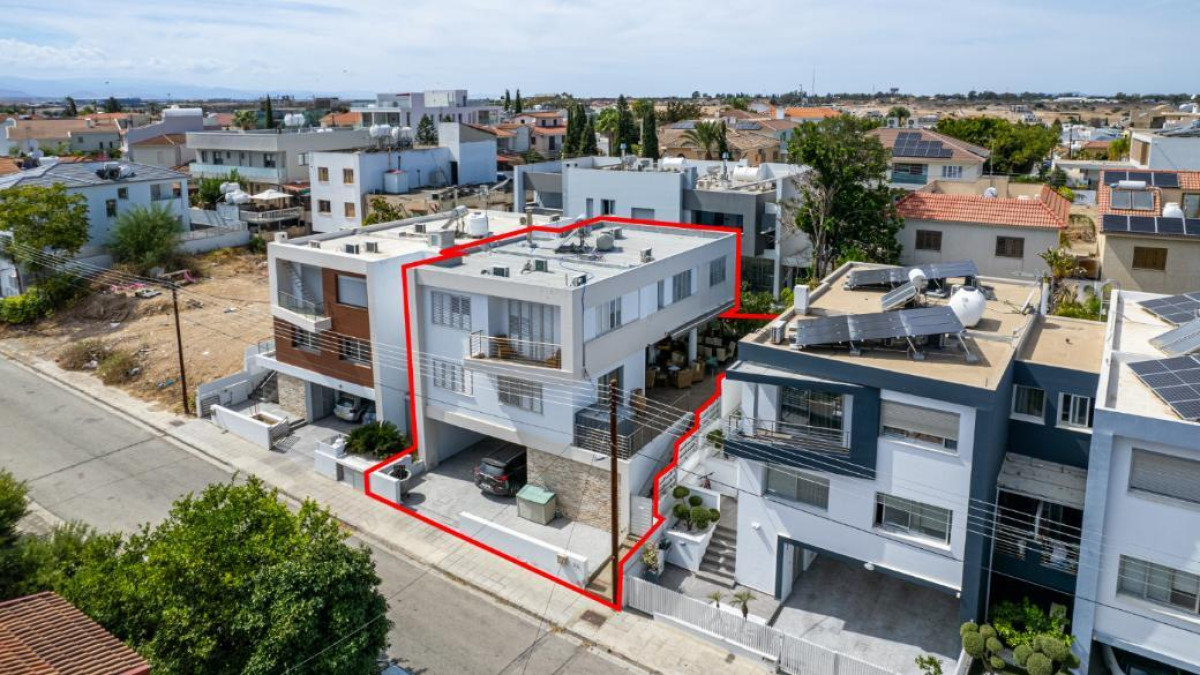
The property is a three-storey house in Egkomi, Nicosia.
It consists of a basement level including an office area, a kitchen, a living room, a shower with a toilet and one bedroom.
The ground floor includes a living room, a kitchen, a dining room, a secondary living room and a guest toilet.
The first floor comprises a bathroom with a toilet and four bedrooms. The master bedroom has an en-suite shower with a toilet. Externally there are two covered parking spaces.
The house has a covered area of 200sqm, 38sqm of covered verandas and 90sqm of a semi-basement.
The house is built within a land area of 280sqm.
The property offers close proximity to all essential amenities.
Ιδιωτική τουαλέτα
Ηλεκτρικό ρεύμα
Ύδρευση
Ηλιακός θερμοσίφωνας
Πρόσβαση από ασφαλτοστρωμένο δρόμο
Μπαλκόνι
Σκεπαστός χώρος στάθμευσης
Ιδιωτικός χώρος στάθμευσης
κουζίνα
Τουαλέτα επισκεπτών
Σαλόνι
Τραπεζαρία
Κύρια κρεβατοκάμαρα
Κοντά στο πάρκο
Κοντά στο καφενείο
Κοντά στο σχολείο
Κοντά σε εστιατόρια
Κοντά σε παμπ
Με θέα στη πόλη