

Commercial Building in City Center, Paphos
| Κατάστημα λιανικής πώλησης | DP-CY16936

Περιγραφή
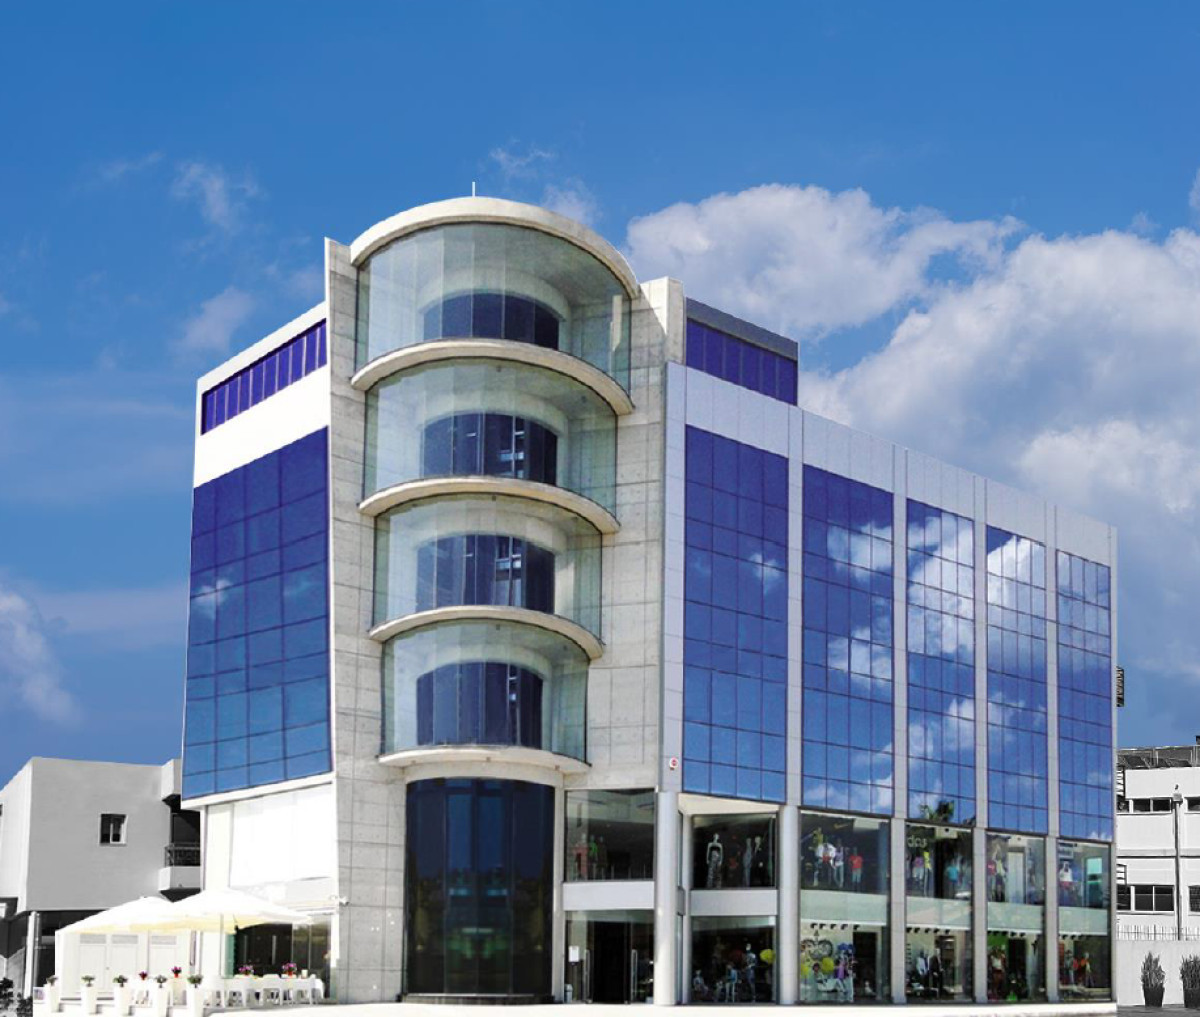
The property is a 9-floor commercial building, built within 793sqm plot area in the city center of Paphos. The development comprises five plots. The initial plot was used for the construction of the commercial building, while the remaining four plots collectively provide space for a total of 72 parking spaces.
The asset is situated in an exceptionally advantageous location and boasts easy accessibility in all amenities. It is located 10km from Paphos Airport, 400m from Neon Mall of Paphos, 600m from Cyprus University of Technology and 1.6km from Town Hall.
The property occupies a corner position, and it offers 3176sqm of building size area. It has an internal area of 2512sqm, an internal storage area of 849sqm, a covered verandas area of 60sqm and a common area of 350sqm.
This exceptional property is designed with a distinctive architectural feature, setting it apart from traditional structures. The façade structure is constructed using round panoramic glass. The building exterior is enveloped with double glazed aluminum glass and alucobond, which provides a modern look, durability and elegance.
The building consists of three basements, a ground floor that features an equipped cafeteria with a fully operational commercial kitchen and also of five additional floors.
The versatility of the development and the open plan design, allows the building to have many potential uses: Retail, Offices, Medical Center, Student Accommodation, Mixed uses.
(Building features: 2 elevators, 2 emergency staircases, 10 toilets, 2 bathrooms, A/C, roof garden area, emergency fire system, server room, KNX lighting control, full sound system).